
CONSTRUCTION & FIT OUT
Planning Your Next Fit Out
Turn your ideas into a clear brief, with the right scope, programme and handover plan from the start.
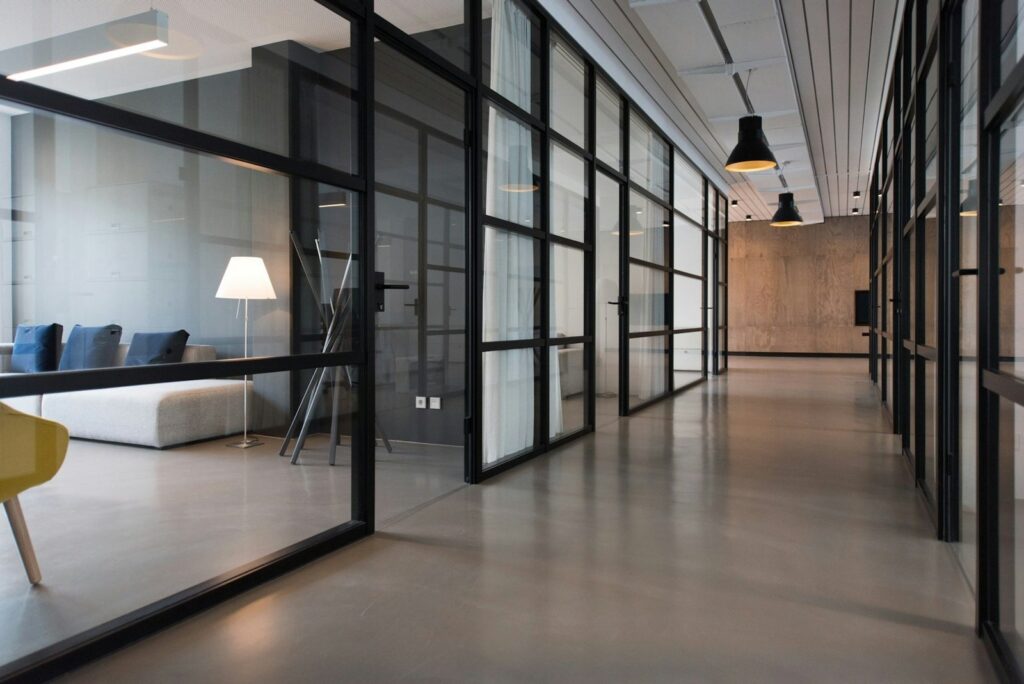
A successful fit out starts with a clear picture of how the space needs to work. Before choosing finishes or setting a completion date, bring the people, building requirements and day-to-day operations into one practical brief.
Start with the people using the space
Map the activities the space will support: focused work, meetings, customer visits, storage and collaboration. Discuss accessibility, comfort and future changes with the people who will use and maintain the building. Record the priorities so the design team can distinguish essentials from preferences.
Define the scope and the interfaces
List what is changing and what will stay. Review the existing layout and building information with competent designers and contractors. Coordinate partitions and finishes with electrical services, connectivity, security, ventilation and access. Identify who owns each decision, including landlord approvals and any project-specific requirements.
Build a programme around real constraints
Allow time for surveys, design decisions, procurement, installation and checks before occupation. If the business will remain open, agree working areas, delivery arrangements and communication with occupants. Ask the project team to identify risks and dependencies before fixing dates or committing to a phased move.
Plan the handover before work begins
Agree what a completed space means: outstanding items, operating information, asset records and the checks required before use. Set out who will receive the handover information and who will support the first weeks of occupation.
Make the brief useful to every work package
Separate the outcome you want from a preferred product or finish. For example, ‘a meeting area that supports remote calls’ is a business requirement; the room layout, equipment and connection points are decisions the project team still needs to coordinate. Keep a record of essentials, preferences and questions requiring specialist input.
Give each unresolved decision an owner and a date linked to the programme. This makes a draft brief more useful than a list of attractive ideas with no explanation of how they affect the work.
A planning example: adapting a meeting area
Imagine a business adapting part of an occupied office. The planning discussion could cover who uses the room, how meetings are held, the existing services, access for the work and the arrangements for occupation afterwards. This is an illustrative scenario, not a completed OpTyTech project.
Ask the relevant teams to review the same layout. Record which work is included, which interfaces sit with another contractor and what information the receiving team expects. Avoid treating a layout approval as approval of every technical detail.
Questions to resolve before the next stage
Use the answers to strengthen the brief, rather than treating the list as a design or construction approval.
- Which decisions must be made before drawings or selections can progress?
- Who coordinates power, data, access and other service interfaces?
- What must stay operational while the work takes place?
- How will outstanding items and operating information be handed over?
PUT IT INTO PRACTICE
Your first project conversation
- Who will use the space, and what needs to improve?
- Which services and building systems are affected?
- What can stay operational during the work?
- Who approves scope, costs and changes?
- What information will the operating team need at handover?
A useful brief is a shared decision-making tool. Bring it to your first discussion so the project team can assess the scope and identify the next steps.
